
Ozone Monitor Bump Test vs Calibration: What Each One Proves
Ozone Monitor Bump Test vs Calibration: What Each One Proves
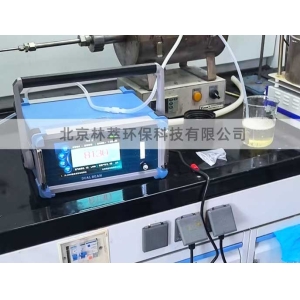
Two entries appear on almost every ozone monitor maintenance schedule: bump test and calibration. They are often written side by side, scheduled on the same day, and treated as variations of the same chore. They are not. A bump test answers one question — is this instrument responding at all? Calibration answers a different one — is the number it displays correct? Skipping either leaves a gap, and confusing the two is how a facility ends up with a detector that passes every check on the log sheet while under-reporting the actual concentration in the room.
Why the Distinction Matters in Practice
A bump test is a go/no-go function check. The sensor is exposed to a gas it should react to, and the operator confirms that it reacts — that the reading moves in the right direction, reaches a plausible value, and, where alarms are fitted, that the alarm activates. Nothing is adjusted. Nothing is documented as a correction factor.
Calibration is an adjustment against a reference. The instrument's response is compared with a gas of known concentration, and the electronics or firmware are adjusted so the displayed value matches that reference within a stated tolerance. Calibration is what makes a reading defensible when it is used for a safety decision, a process control step, or a compliance record.
A sensor can pass a bump test and still be badly out of calibration — it responds, but it responds to the wrong number. That is the failure mode a bump test cannot catch, and it is the reason both checks exist.
What a Bump Test Actually Consists Of
The mechanics differ by sensor technology, but the purpose is identical.
Electrochemical ozone detectors
A portable detector is exposed to ozone from a small calibrated generator or a prepared test gas, typically at a concentration a few times the alarm setpoint, for long enough that the reading stabilises. The operator confirms three things: the display responds, the value is within a broad acceptance window (often stated in the manual as a percentage of the applied concentration), and the audible and visual alarms trigger at their configured levels. The cell is then allowed to recover in clean air before the instrument is returned to service.
UV absorption analyzers
Fixed UV instruments are usually checked with ozone-free air first. Air passed through an activated carbon or manganese dioxide destruct cartridge should read at or near zero. Some sites then run a response check with an ozone source of roughly known output — often the plant's own generator at a stable setpoint — to confirm the analyzer tracks changes rather than sitting on a frozen value. Neither step adjusts the instrument.
What a Bump Test Cannot Tell You
- It cannot detect span drift. A sensor reading 20% low will still respond to a bump test; the acceptance window is deliberately wide because the test gas itself is only roughly known.
- It cannot detect zero offset. An offset of 30 ppb is invisible on a bump test run at 2 ppm, but it dominates a measurement made at 50 ppb.
- It produces no traceable record. "Responded normally" is not a calibration certificate, and it will not satisfy an auditor asking how the instrument's accuracy was established.
Bump testing is a between-calibration safety net, not a substitute for calibration. It catches dead cells, blocked sampling lines, unplugged sensors, and failed alarm relays — the failures that occur suddenly rather than gradually.
What a Full Calibration Involves
Zero calibration
Ozone-free air is applied and the instrument's zero point is set. The quality of the zero gas matters more than most operators expect: ambient air is not zero air. It carries ozone, nitrogen oxides, and humidity. Use a destruct cartridge rated for the flow rate, allow the reading to stabilise fully, and only then zero the instrument.
Span calibration
A gas of known ozone concentration is applied at a point that represents normal operating conditions — often 70 to 80% of the working range rather than the top of it. For UV analyzers, the reference is usually a photometer that has itself been calibrated against a recognised transfer standard. For wet-chemistry cross-checks, the iodometric method remains a common laboratory reference for dissolved ozone in water. The instrument is adjusted so its display agrees with the reference within the tolerance the manufacturer specifies.
Traceability
The number on the calibration certificate only means something if it can be traced back to a reference of higher accuracy. Ask the calibration provider what their ozone source was calibrated against, and when. A certificate that lists a concentration but no traceability chain is a piece of paper, not evidence.
Side-by-Side Comparison
| Aspect | Bump Test | Calibration |
|---|---|---|
| Question answered | Does the instrument respond? | Is the displayed value correct? |
| Adjustment made | None | Zero and span adjusted |
| Reference needed | Rough ozone source or zero gas | Traceable standard of known concentration |
| Typical duration | 2–5 minutes | 30–90 minutes, plus stabilisation |
| Performed by | Trained operator | Trained technician or calibration service |
| Record produced | Pass/fail entry in a log | Certificate with as-found and as-left values |
| Catches | Dead sensor, blocked line, failed alarm | Zero offset, span drift, aging cell |
How Often Should Each Be Done?
Intervals should follow the manufacturer's recommendation and the criticality of the measurement, not a generic calendar. As a working pattern for industrial sites:
- Bump test: before each use for portable detectors in confined-space work, and monthly for fixed instruments in occupied areas.
- Zero check: weekly to monthly on fixed analyzers, more often in humid or dusty locations.
- Full calibration: every six months is a common baseline; every three months for instruments feeding safety interlocks, compliance reports, or pharmaceutical water systems.
- After any event: a concentration spike, a flooded sampling line, a sensor replacement, or a repair — recalibrate before returning the instrument to service.
The reasoning behind these intervals, and how sensor technology changes them, is set out in our guide on how often to calibrate an ozone detector. Electrochemical cells generally need attention more often than UV optical benches, for reasons covered in our comparison of UV absorption and electrochemical ozone sensors.
Records That Survive an Audit
Occupational exposure limits for ozone are set out in OSHA's air contaminants standard, 29 CFR 1910.1000, Table Z-1. When a facility uses monitor readings to demonstrate that worker exposure is controlled, the instrument's maintenance history becomes part of the evidence. That history should show, for each instrument: serial number, location, bump test dates and results, zero and span check values, calibration dates with as-found and as-left readings, and the identity of the gas reference used.
Practical detail matters here. An as-found reading that is consistently 5% low across several calibrations tells you the sensor is drifting steadily and may need replacement. A single outlier usually points to a procedural error — an unstable zero, a short stabilisation time, a leaking regulator. Recording the actual numbers, not just "calibrated OK", is what makes the log useful.
For context on how ozone behaves indoors and why monitoring in occupied spaces is treated seriously, the U.S. Environmental Protection Agency's guidance on ozone generators sold as air cleaners is a useful plain-language reference.
Four Mistakes Worth Avoiding
- Zeroing with ambient air. If the room contains 20 ppb of ozone, zeroing on room air bakes that error into every subsequent reading.
- Calibrating at the top of the range only. A single-point span at full scale can leave large errors at the low end, which is exactly where safety and trace-level measurements live.
- Trimming a failing sensor. Repeated span adjustments on an aging electrochemical cell produce a calibration that holds for days. Replace the cell instead.
- Skipping stabilisation. Ozone sensors need time to equilibrate after a gas change. Adjusting before the reading settles guarantees a bad calibration.
A Workable Routine
Put the two checks on different rhythms. Bump test frequently and cheaply — it is a fast functional check that catches sudden failures. Calibrate on a documented interval and after any event that could change the sensor's behaviour. Log both, in the same place, with numbers rather than ticks.
If the instrument is being selected rather than maintained, the same logic applies at the buying stage: match the technology to the concentration range and the environment it will live in. Our gas phase ozone monitors cover ambient, workplace, and process ranges, while the dissolved ozone monitors are built for water lines where a different calibration reference is required. For help matching an instrument and a calibration approach to your application, send the details through our quotation page.
 Where to Install an Ozone Moni
Ozone Monitor Bump Test vs Cal
 Why Is My Ozone Detector Readi
PPB-Level Ozone Measurement: C